
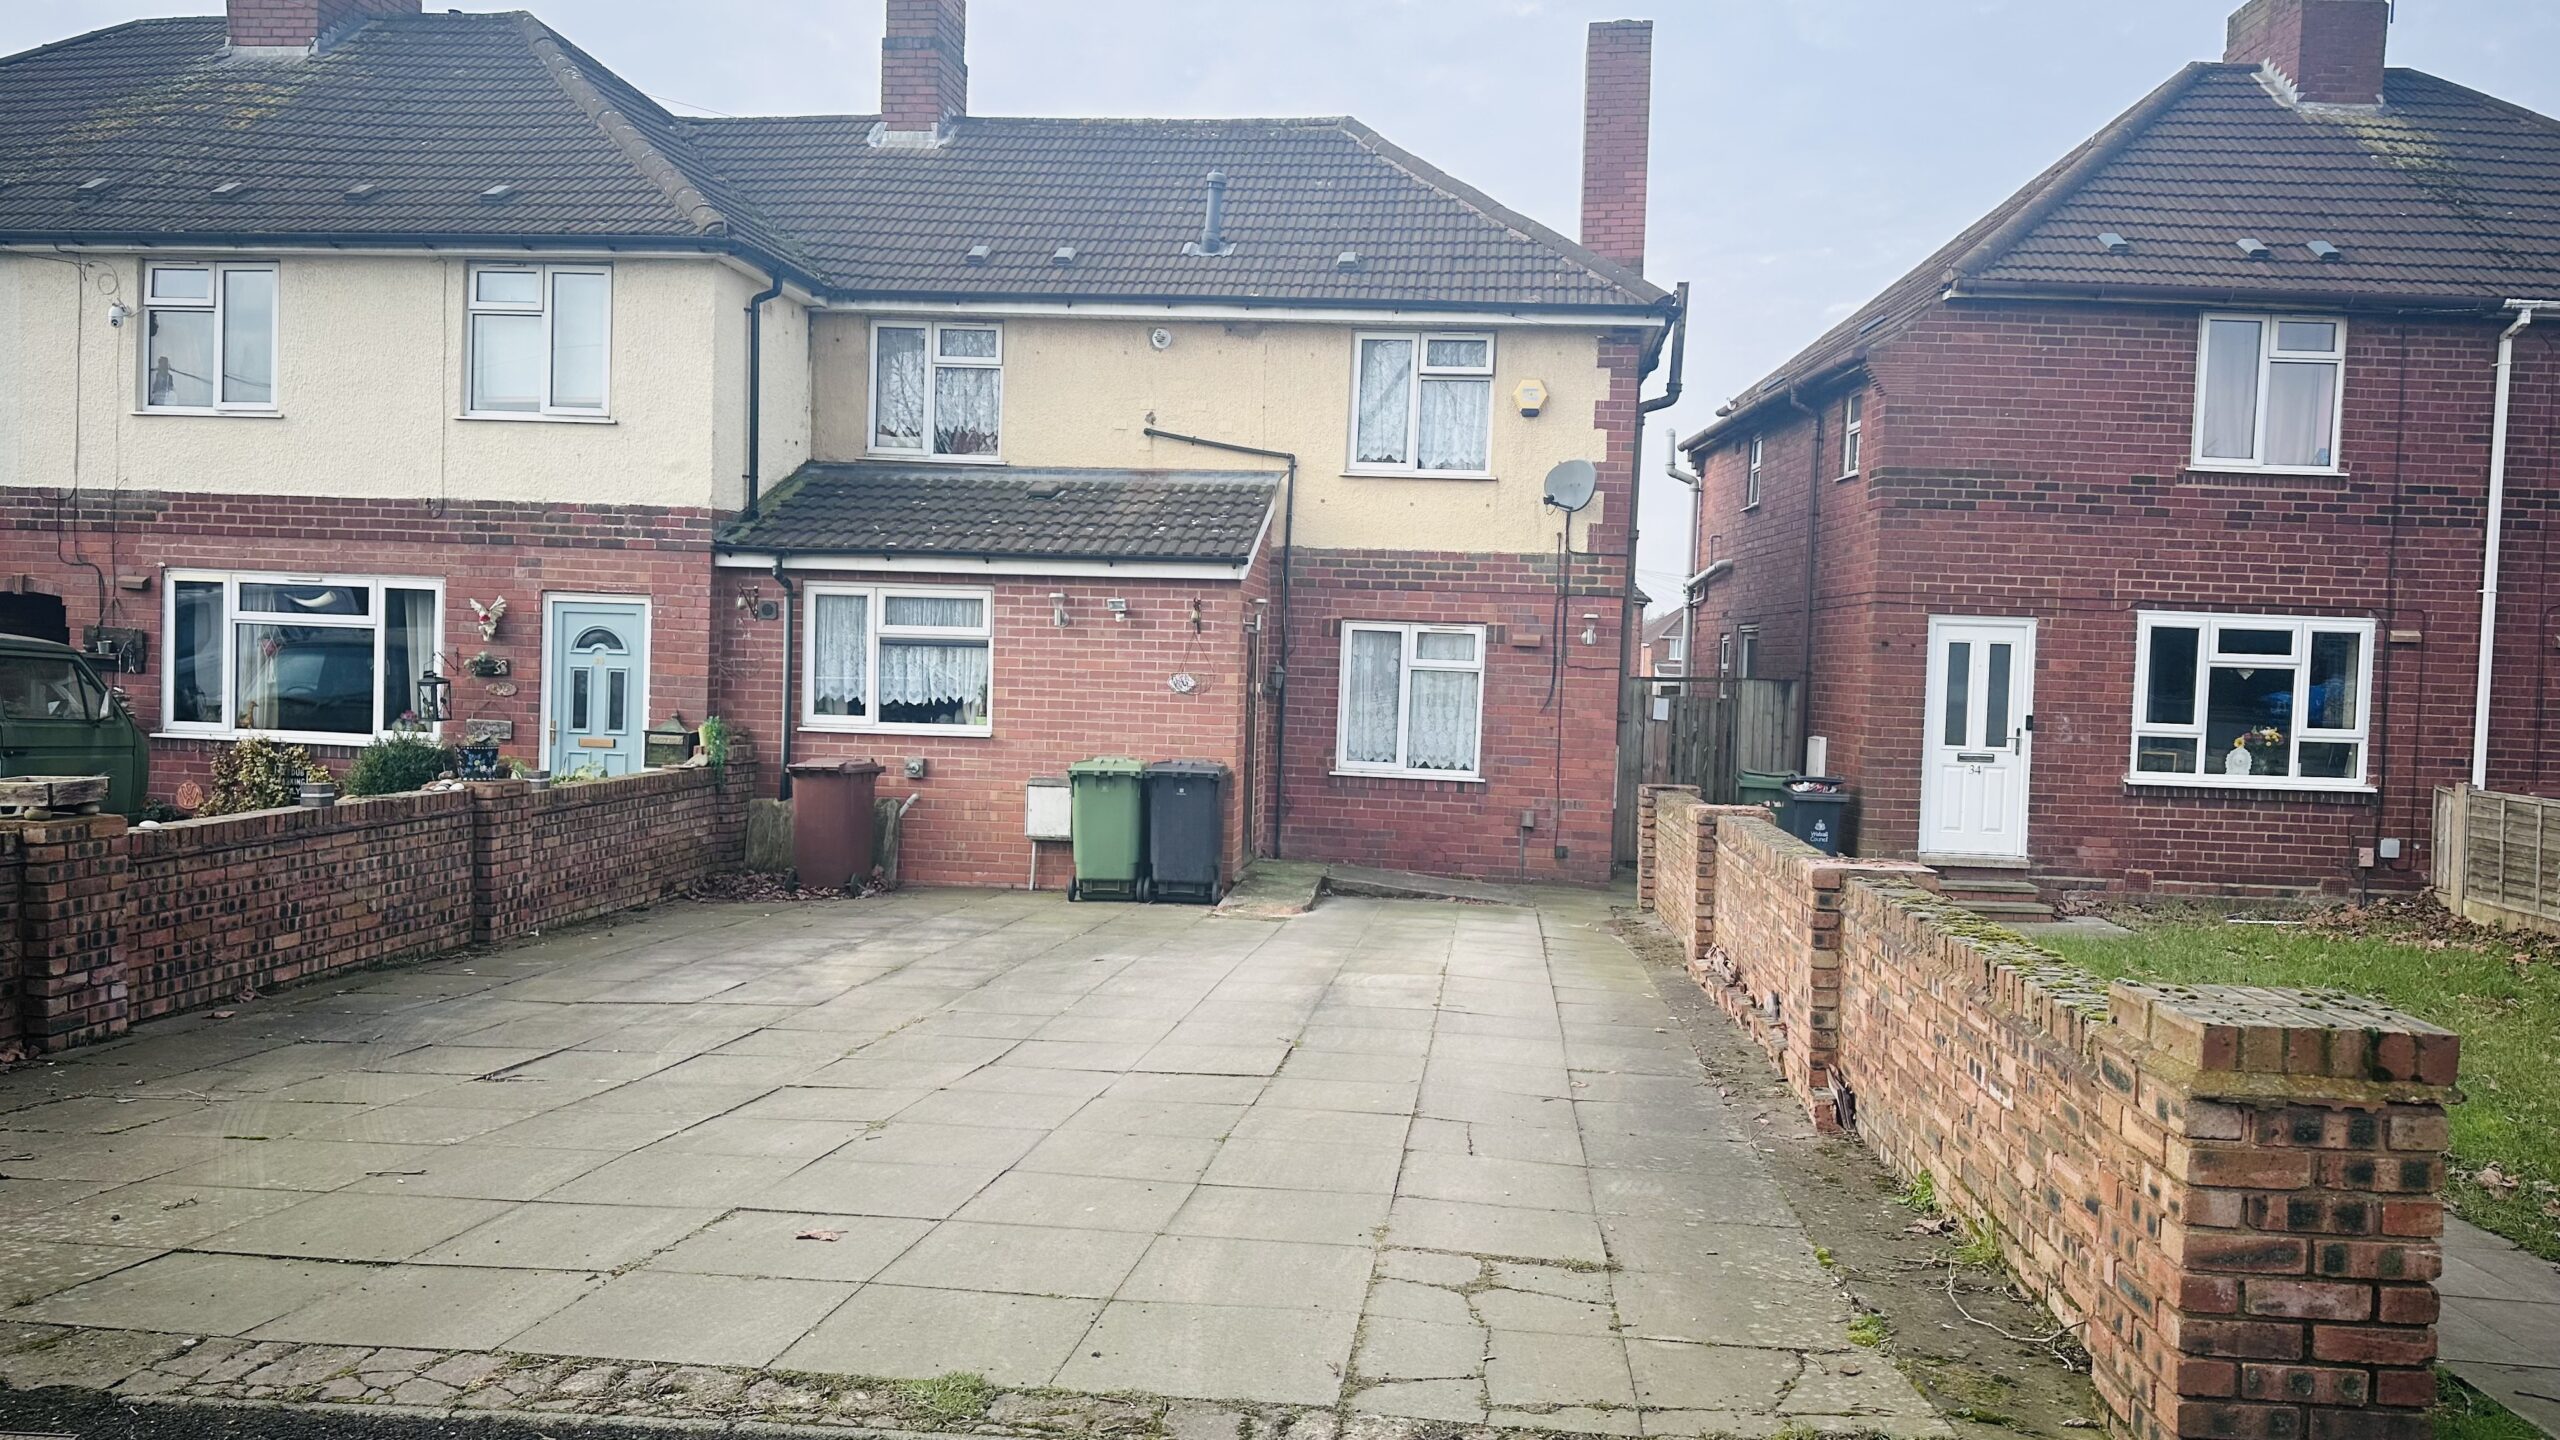








36 SALTERS ROAD, WALSALL WOOD, WS99JB
£190,000
Offers Over
Property Features
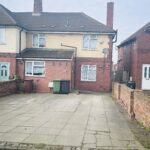
- MULTI VEHICLE DRIVEWAY
- HIGHLY SOUGHT & POPULAR LOCATION
- POPULAR PRIMARY AND SECONDARY SCHOOLS
- LOCAL AND REGULAR TRANSPORT LINKS
- DECEPTIVLEY SPACIOUS PROPERTY
Property Summary
Lets Move In Estate Agents are delighted to add this semi detached three bedroom property to the sales market.
This property boasts a large multi car driveway, three bedrooms (two being spacious doubles).
Full gas central heating with upvc windows.
Situated within a prime location, It is located middway between the towns of Aldridge and Brownhills. As well as Walsall and Lichfield,
located close to schools, amenities and commuter links.
This Three bedroom property has huge potential to any buyer and is in need of slight modernization. A perfect deceptively spacious
property.
Entrance into this property into the hallway which gives access to all ground floor rooms and access via stairs to the first floor family
bathroom and bedrooms.
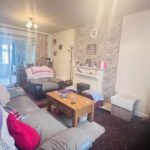
LIVINGROOM
Front facing with slight L shaped, potential to open up patio doors into the rear room to make a living room/Dining room
open plan.
This Living room has ample space for a Dining table.
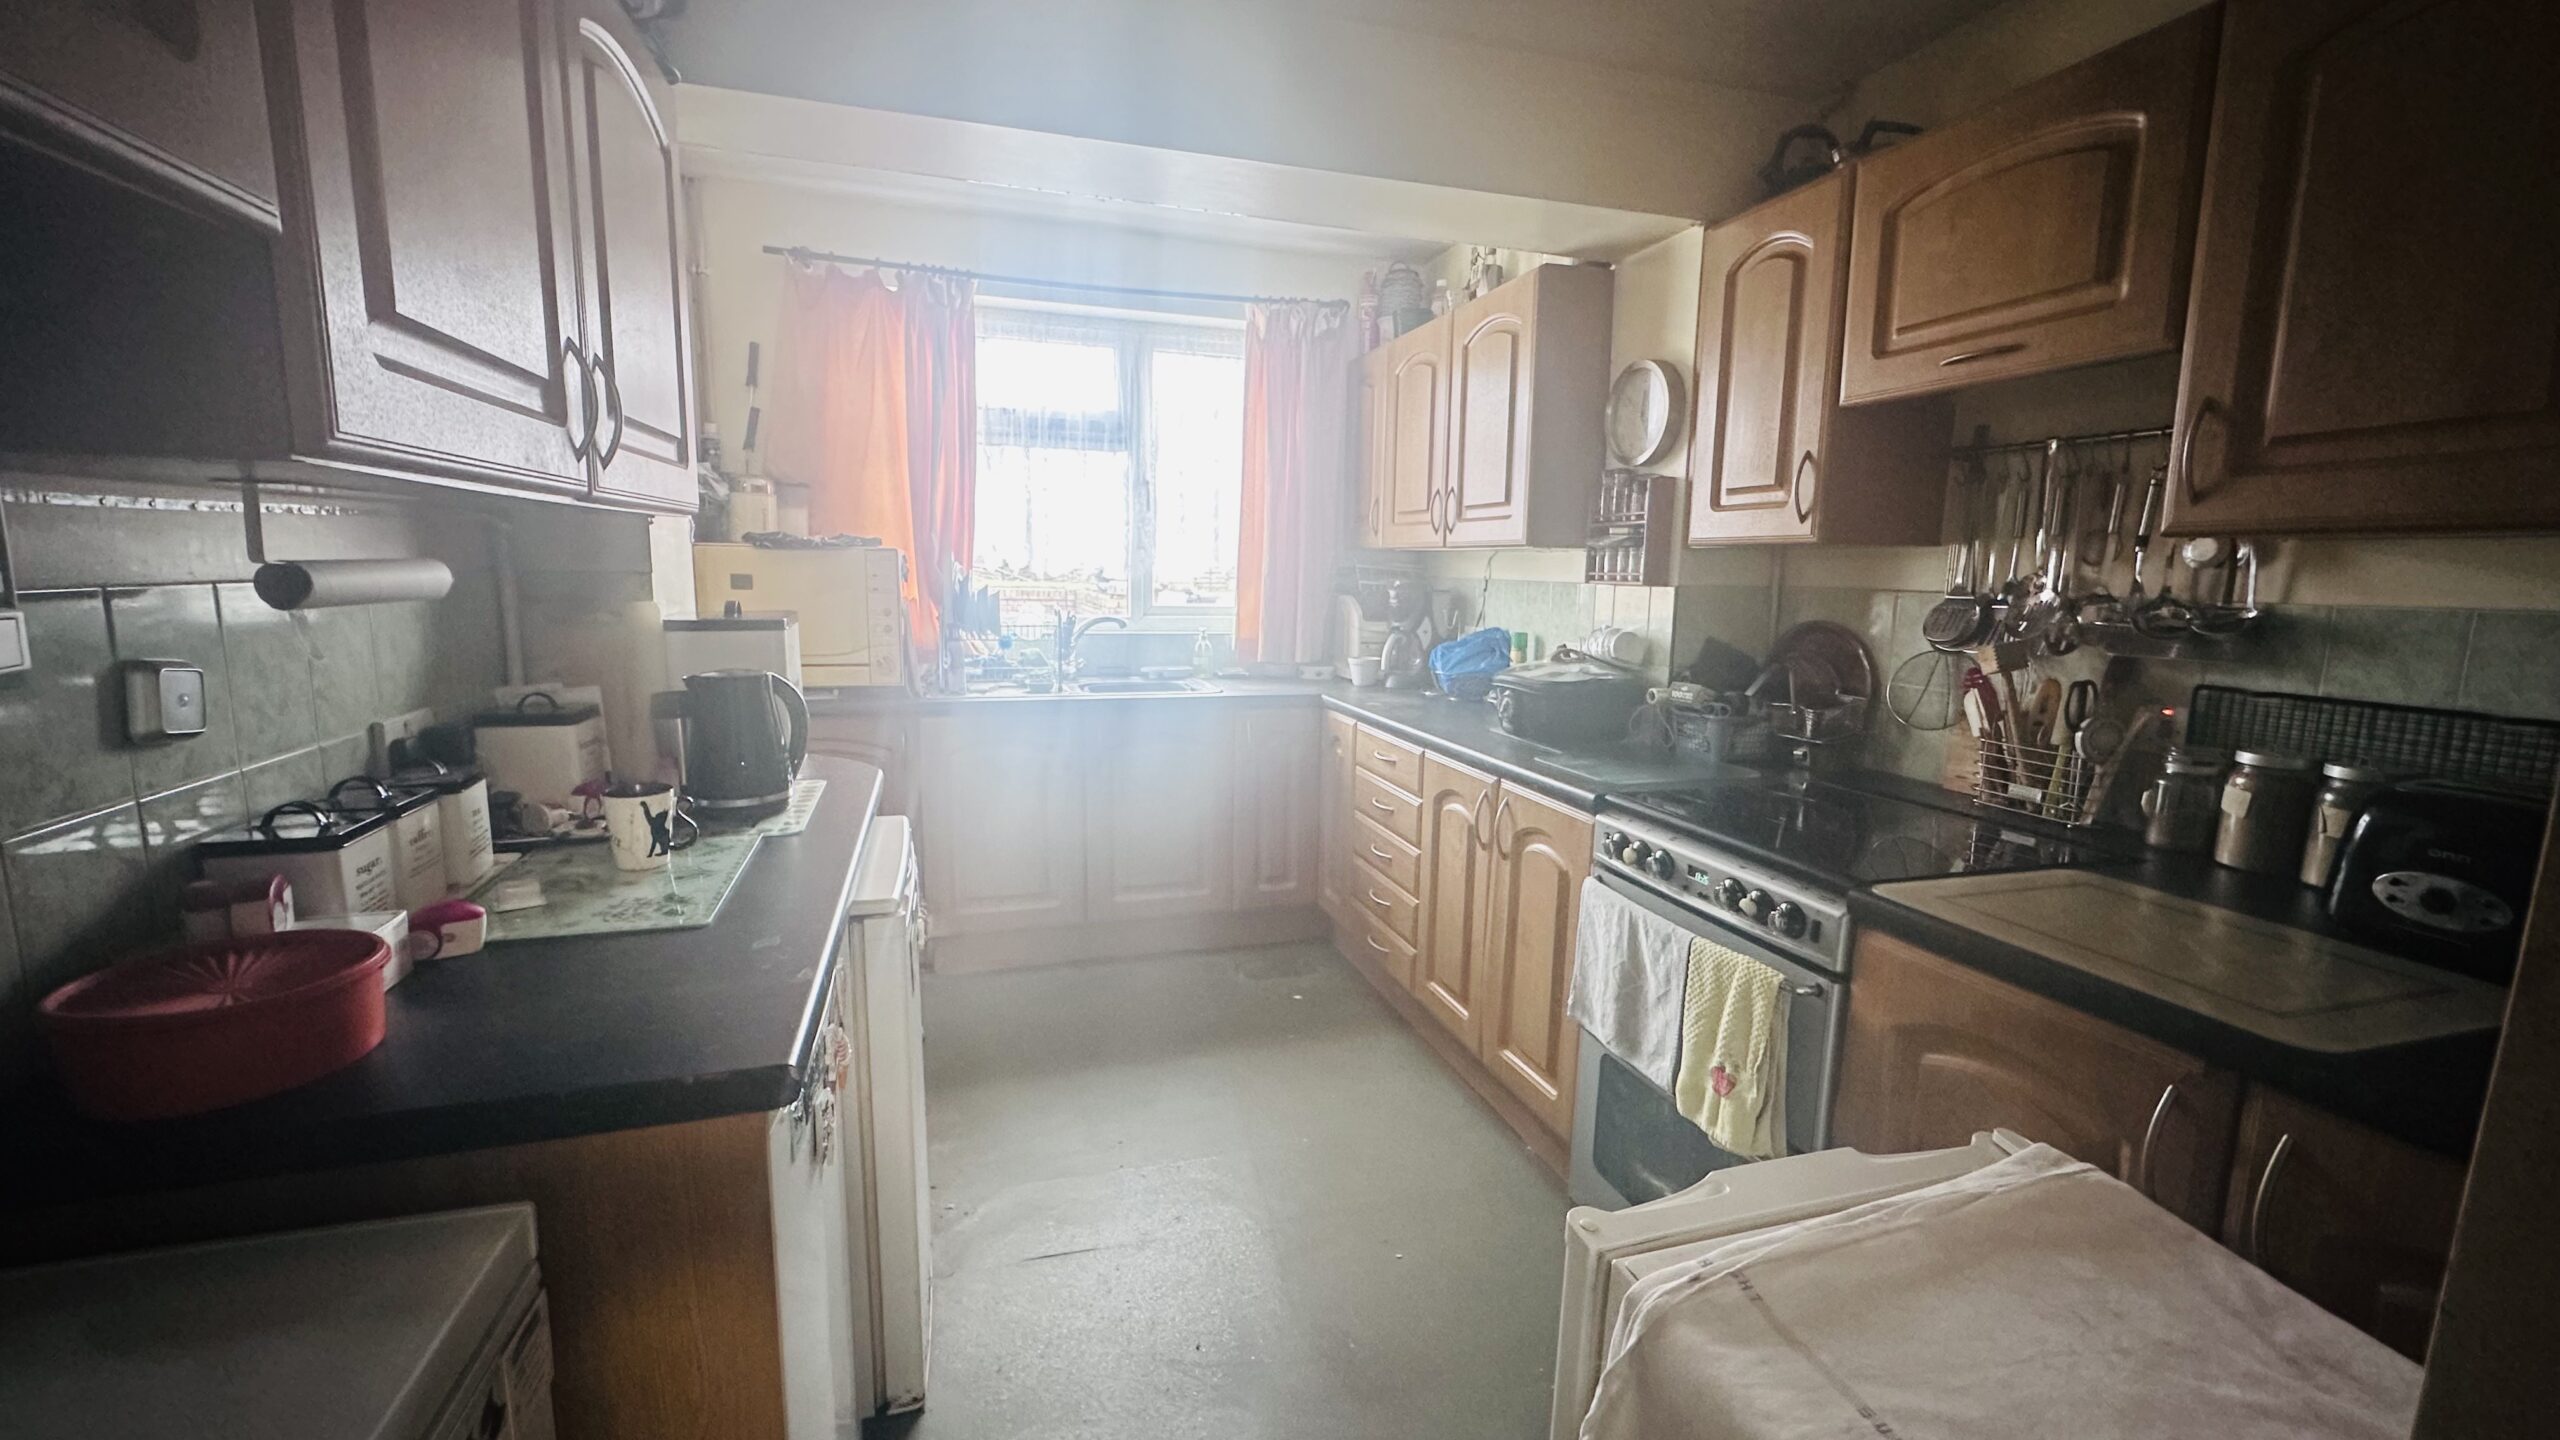
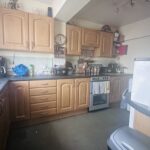
KITCHEN
The kitchen is of good size and front facing with Wooden style base and wall units with dark fleck worktop. Ample worktop space , vinyl
flooring, space for under counter white goods, stainless steel sink with mixer tap,
DINING ROOM
This is a spacious addition to the property having a view overlooking the rear garden, access is via living roo0m through upvc patio doors, a
perfect additional room and again could be opened up to make an even bigger Living room.
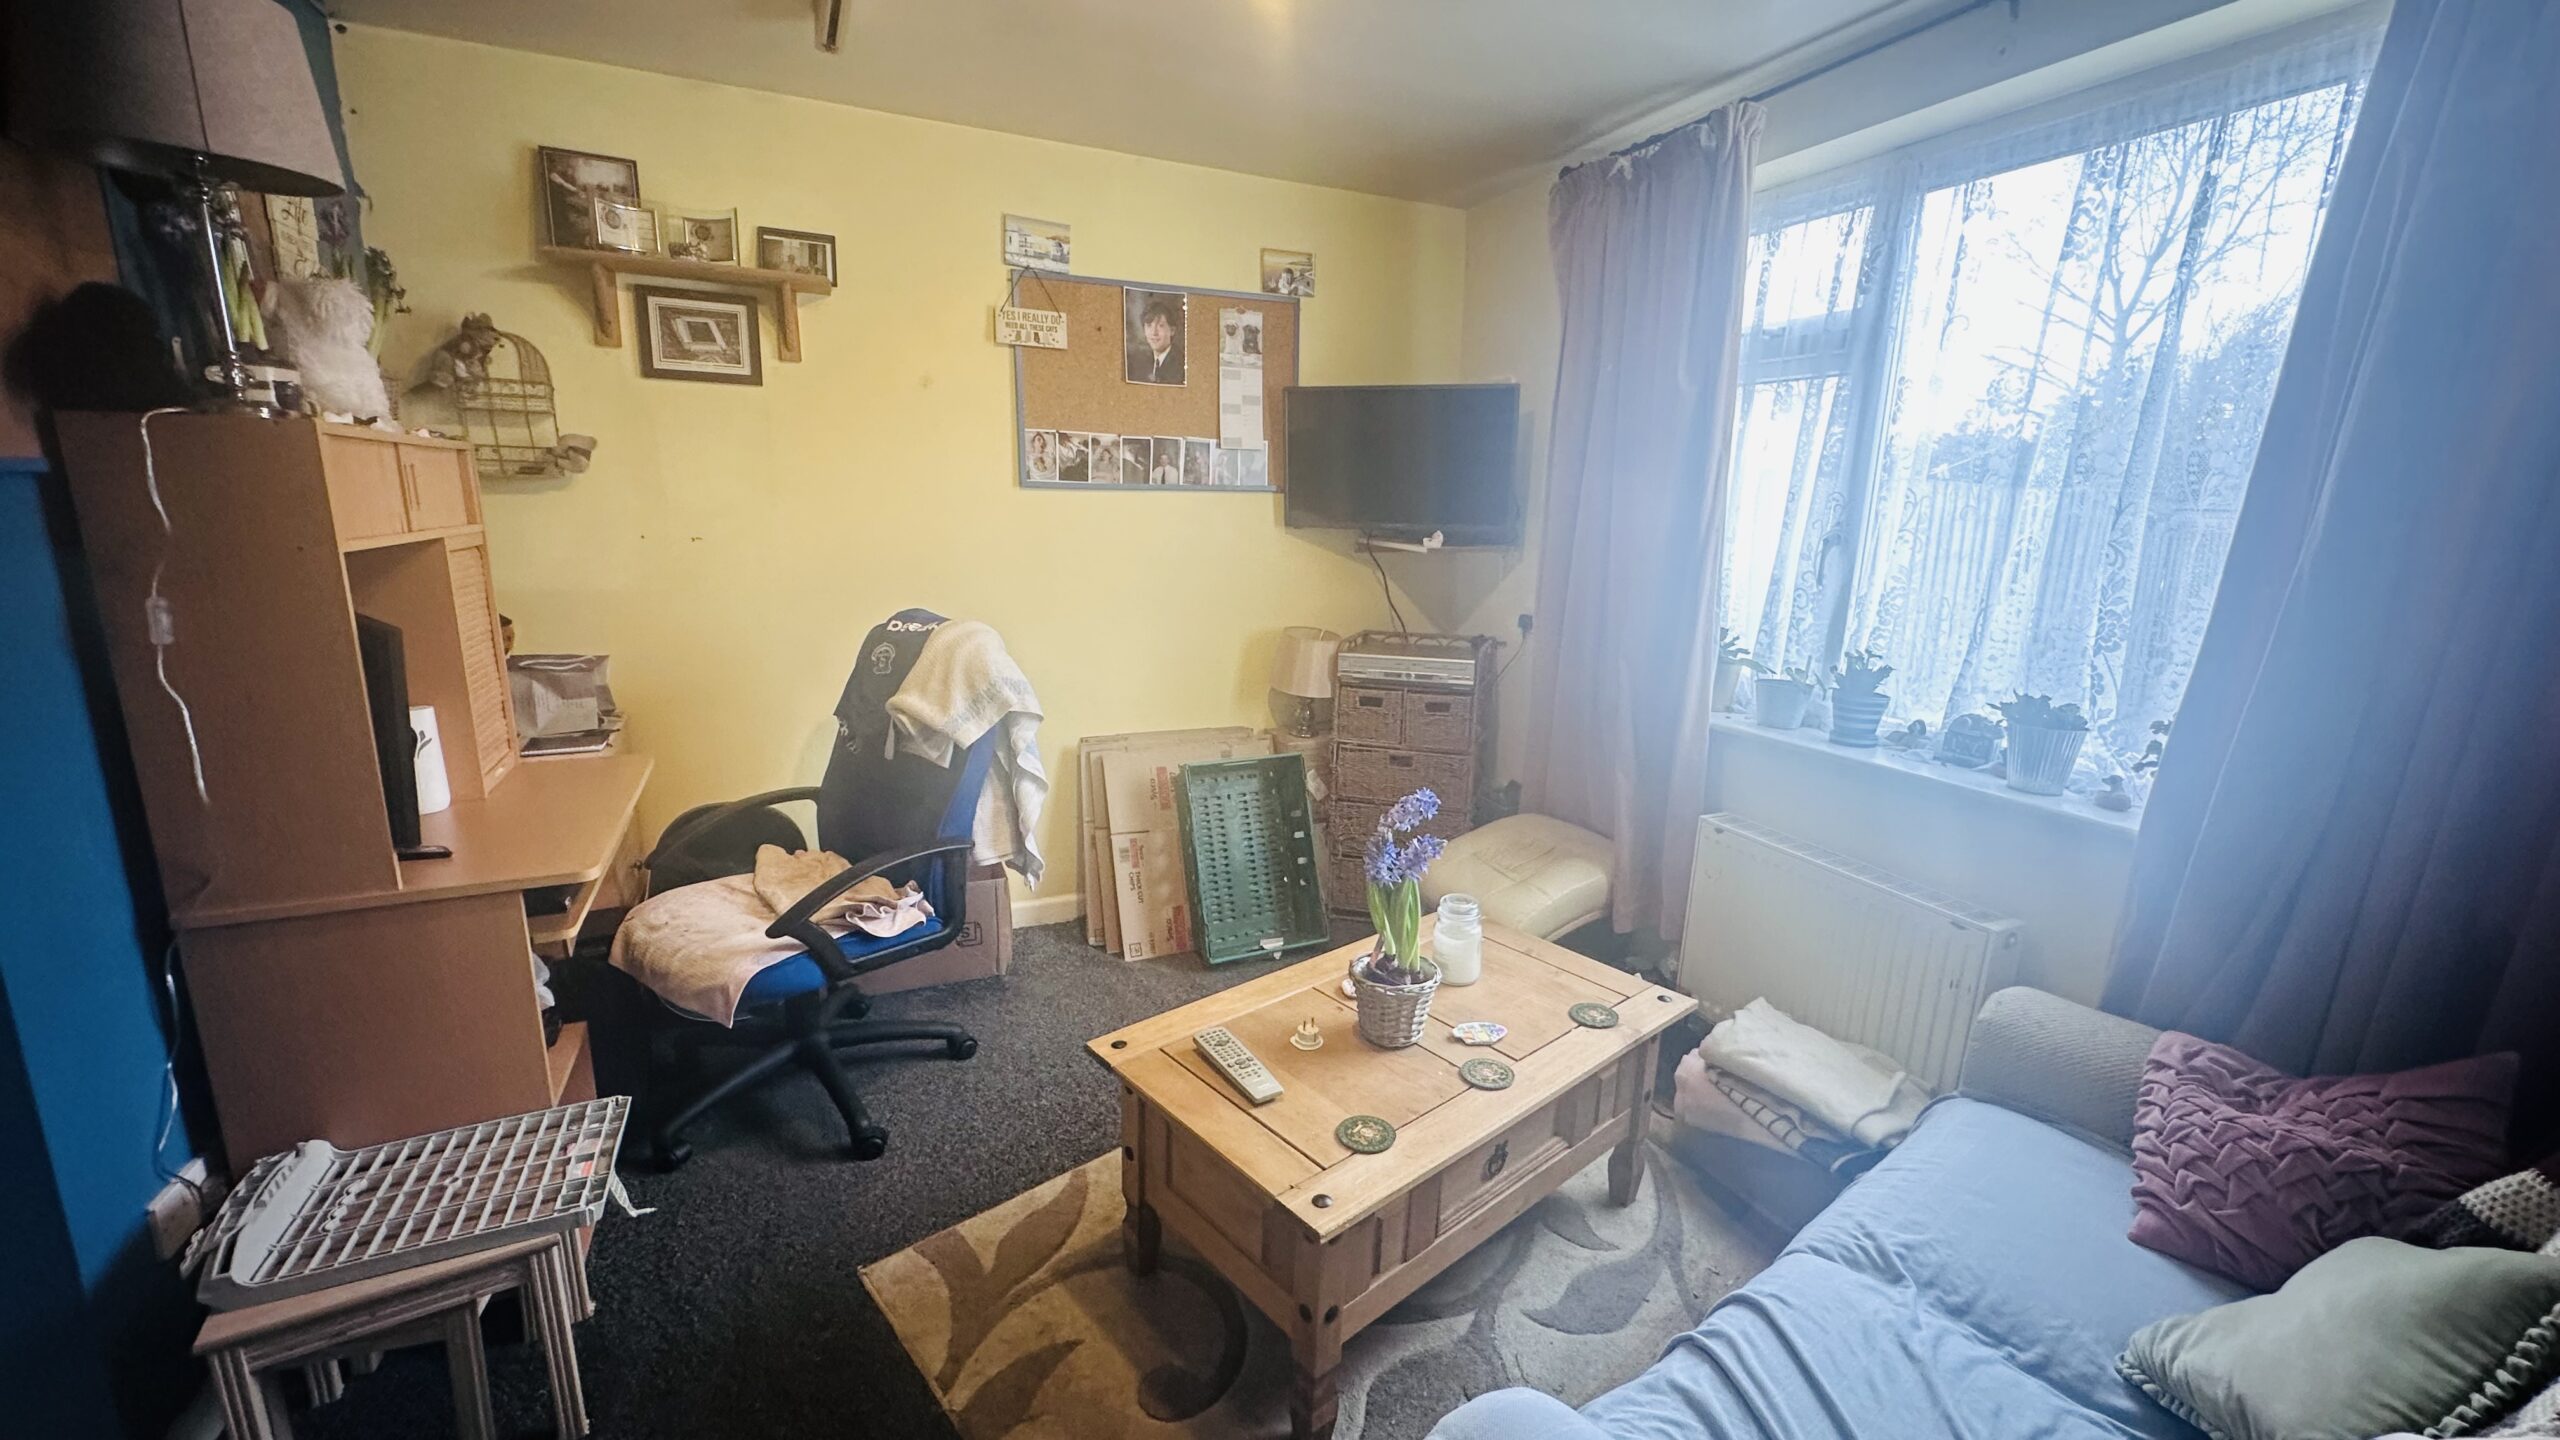
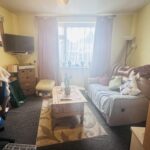
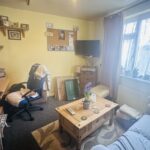
STUDY ROOM
THIS PROPERTY JUST KEEPS ON GIVING!!! This room is currently a study and relax room. Again another spacious room within the
ground floor with ample space and potential bedroom for any larger family. this is rear facing.
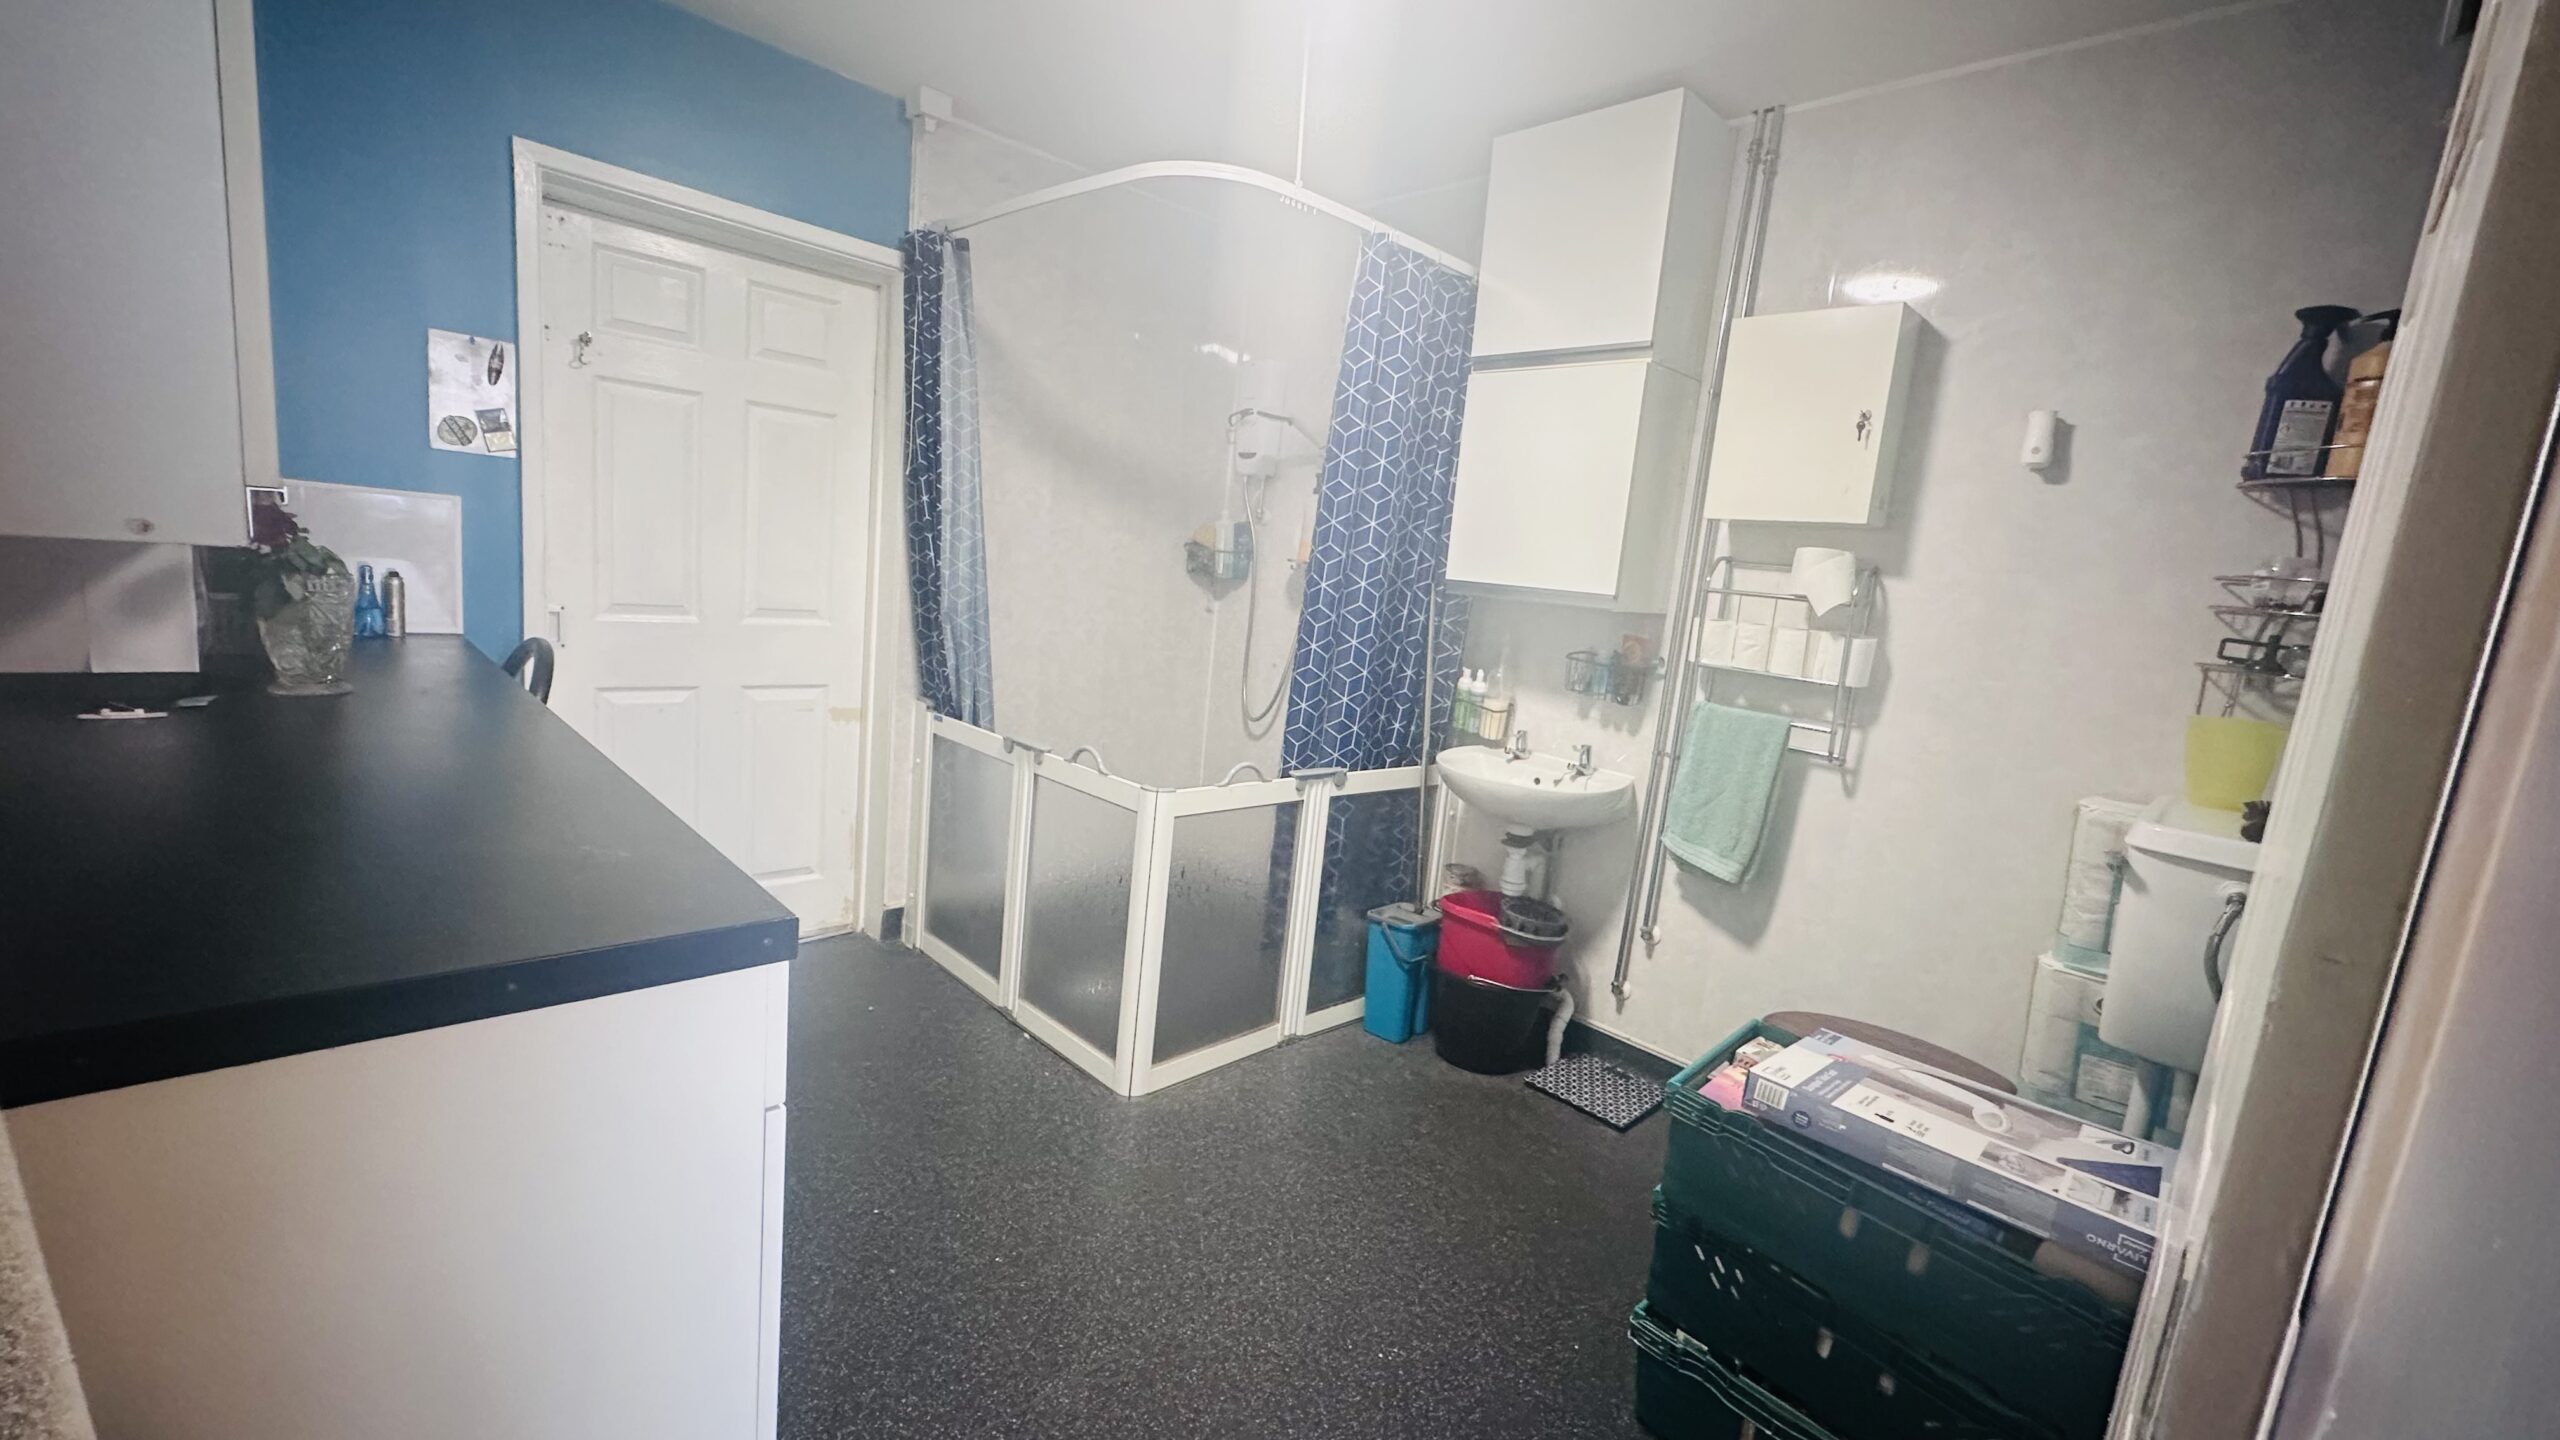
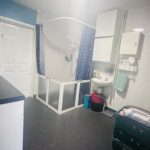
WET ROOM
Spacious wet room designed for any disabled or elderly that have mobility related health. wall and base units with worktop, low level basin
and toilet, higher level unit for medication.
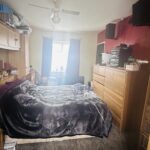
MASTER BEDROOM
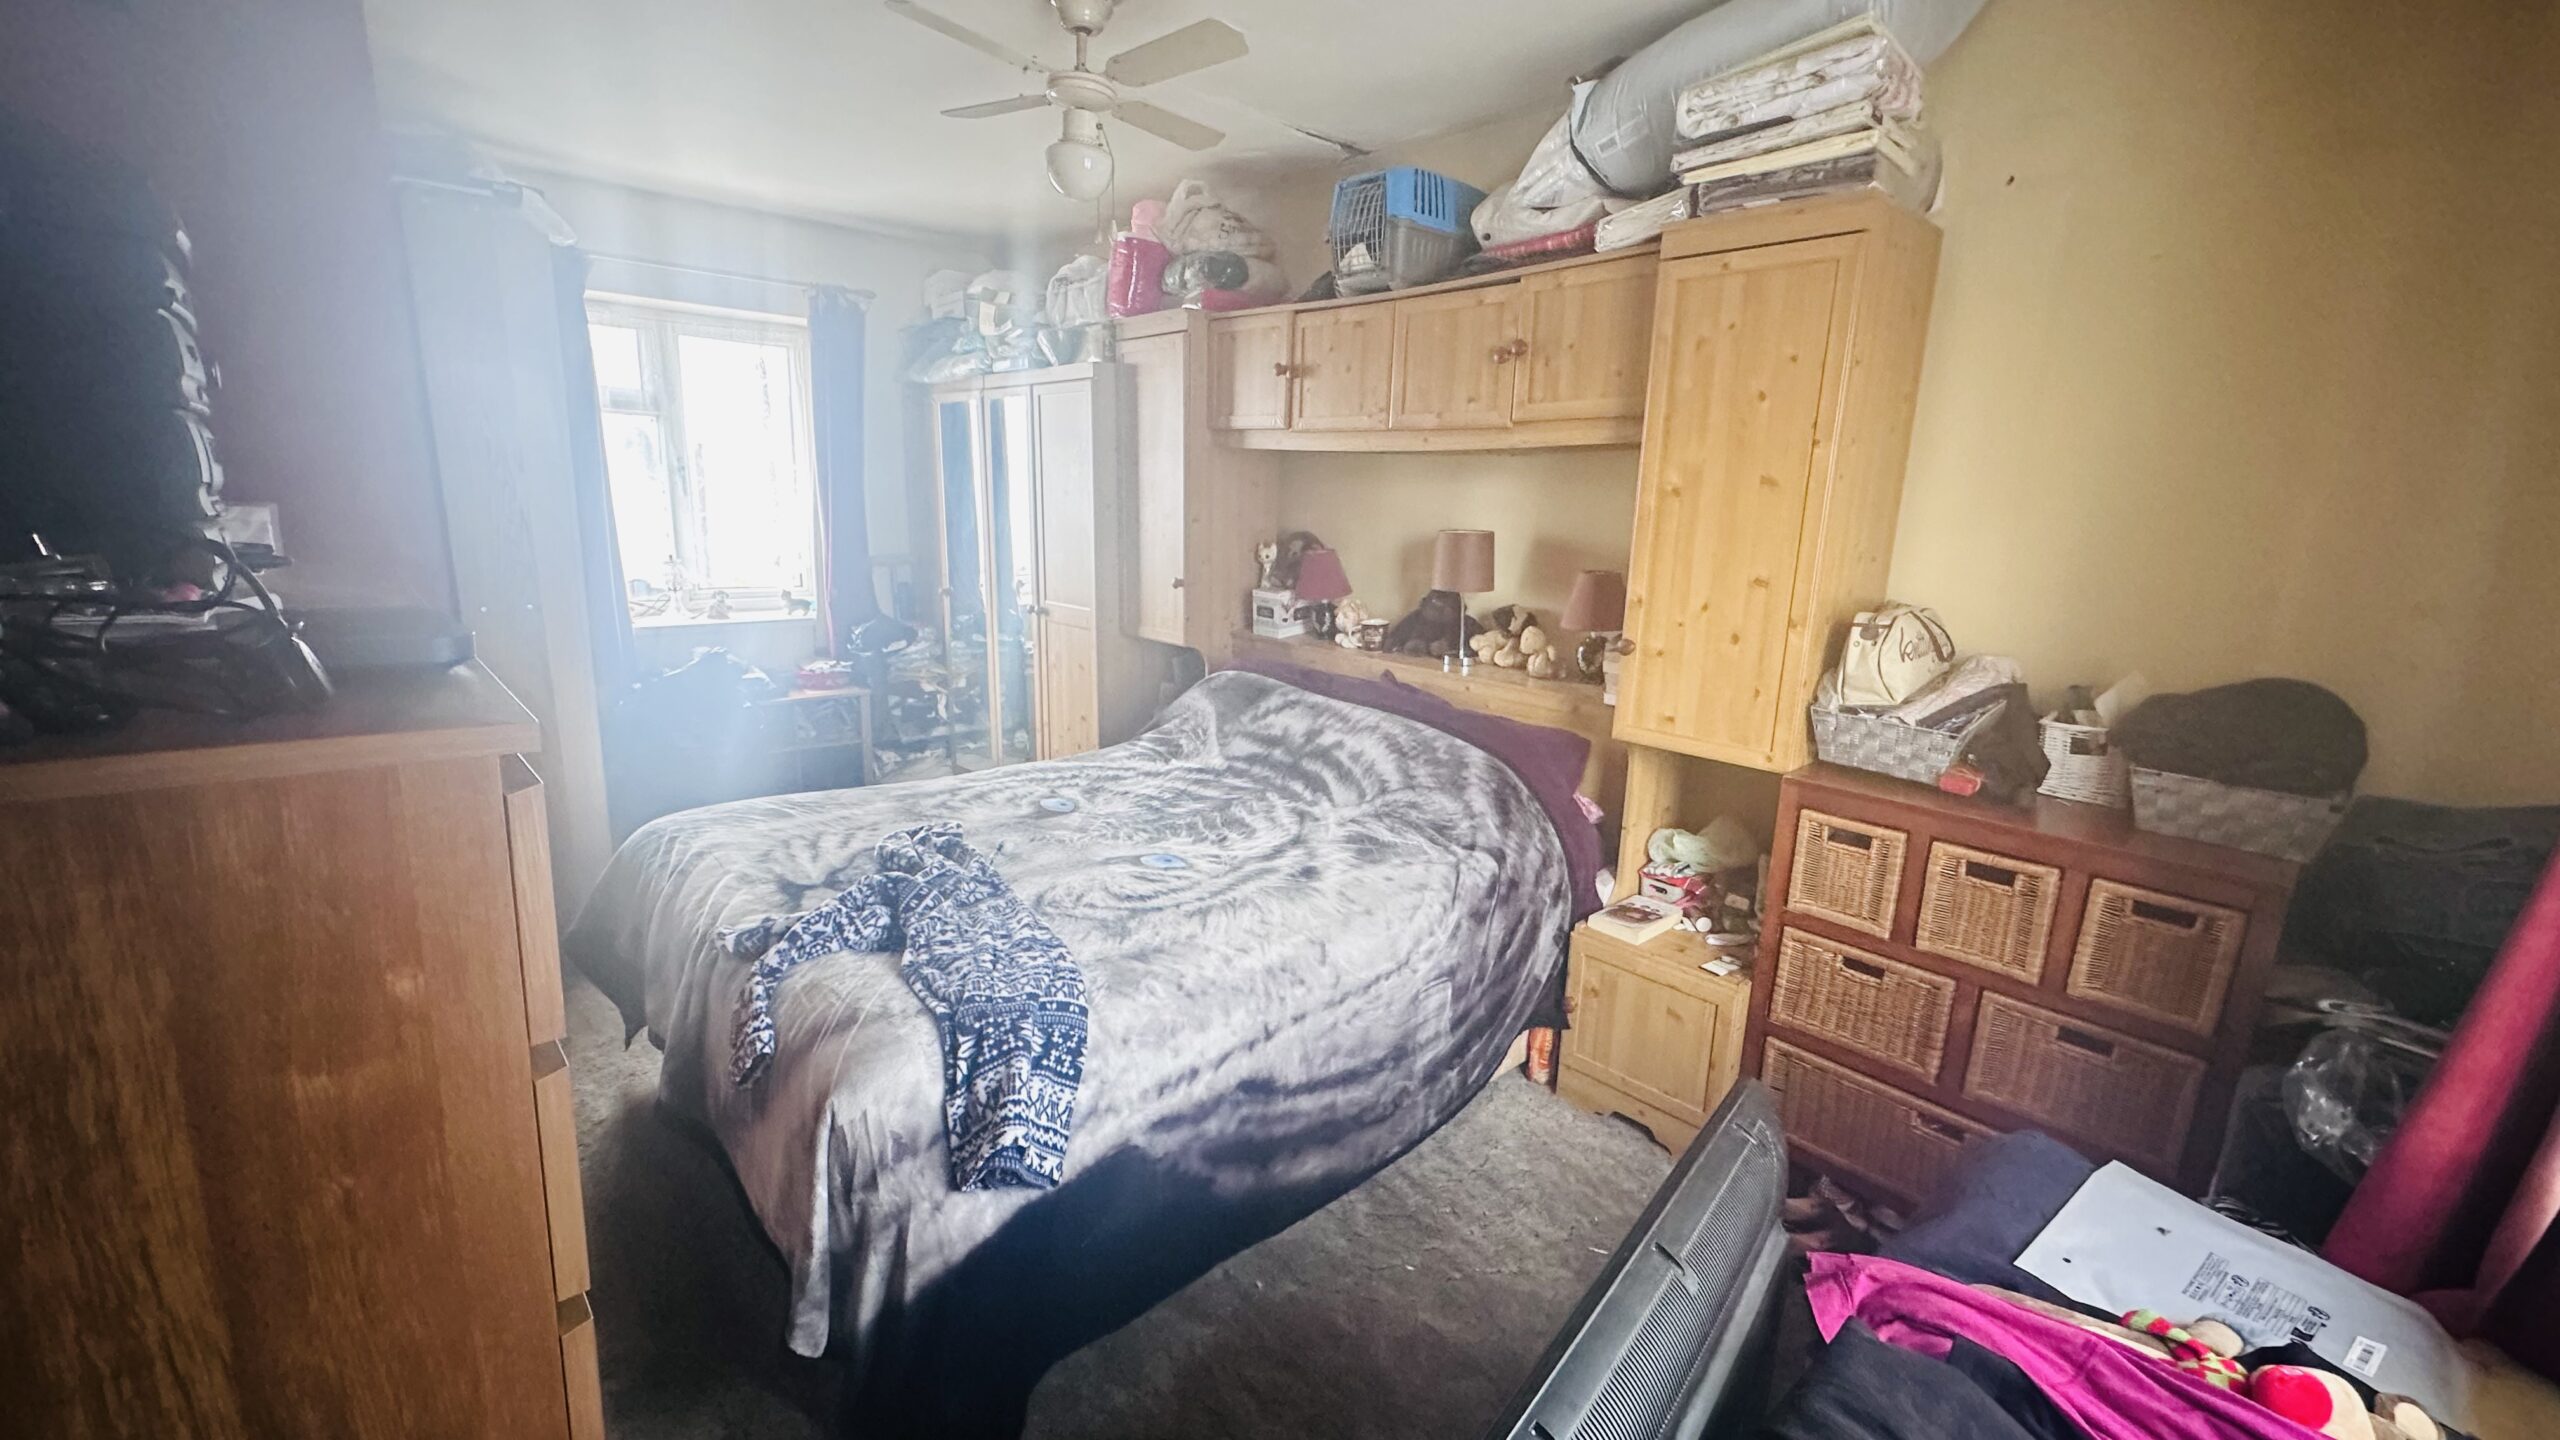
The Master bedroom is spacious with two upvc windows at either end of the room. Fitted carpet and ample space for bedroom furniture.
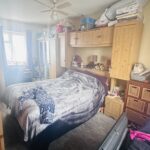
SECOND DOUBLE ROOM
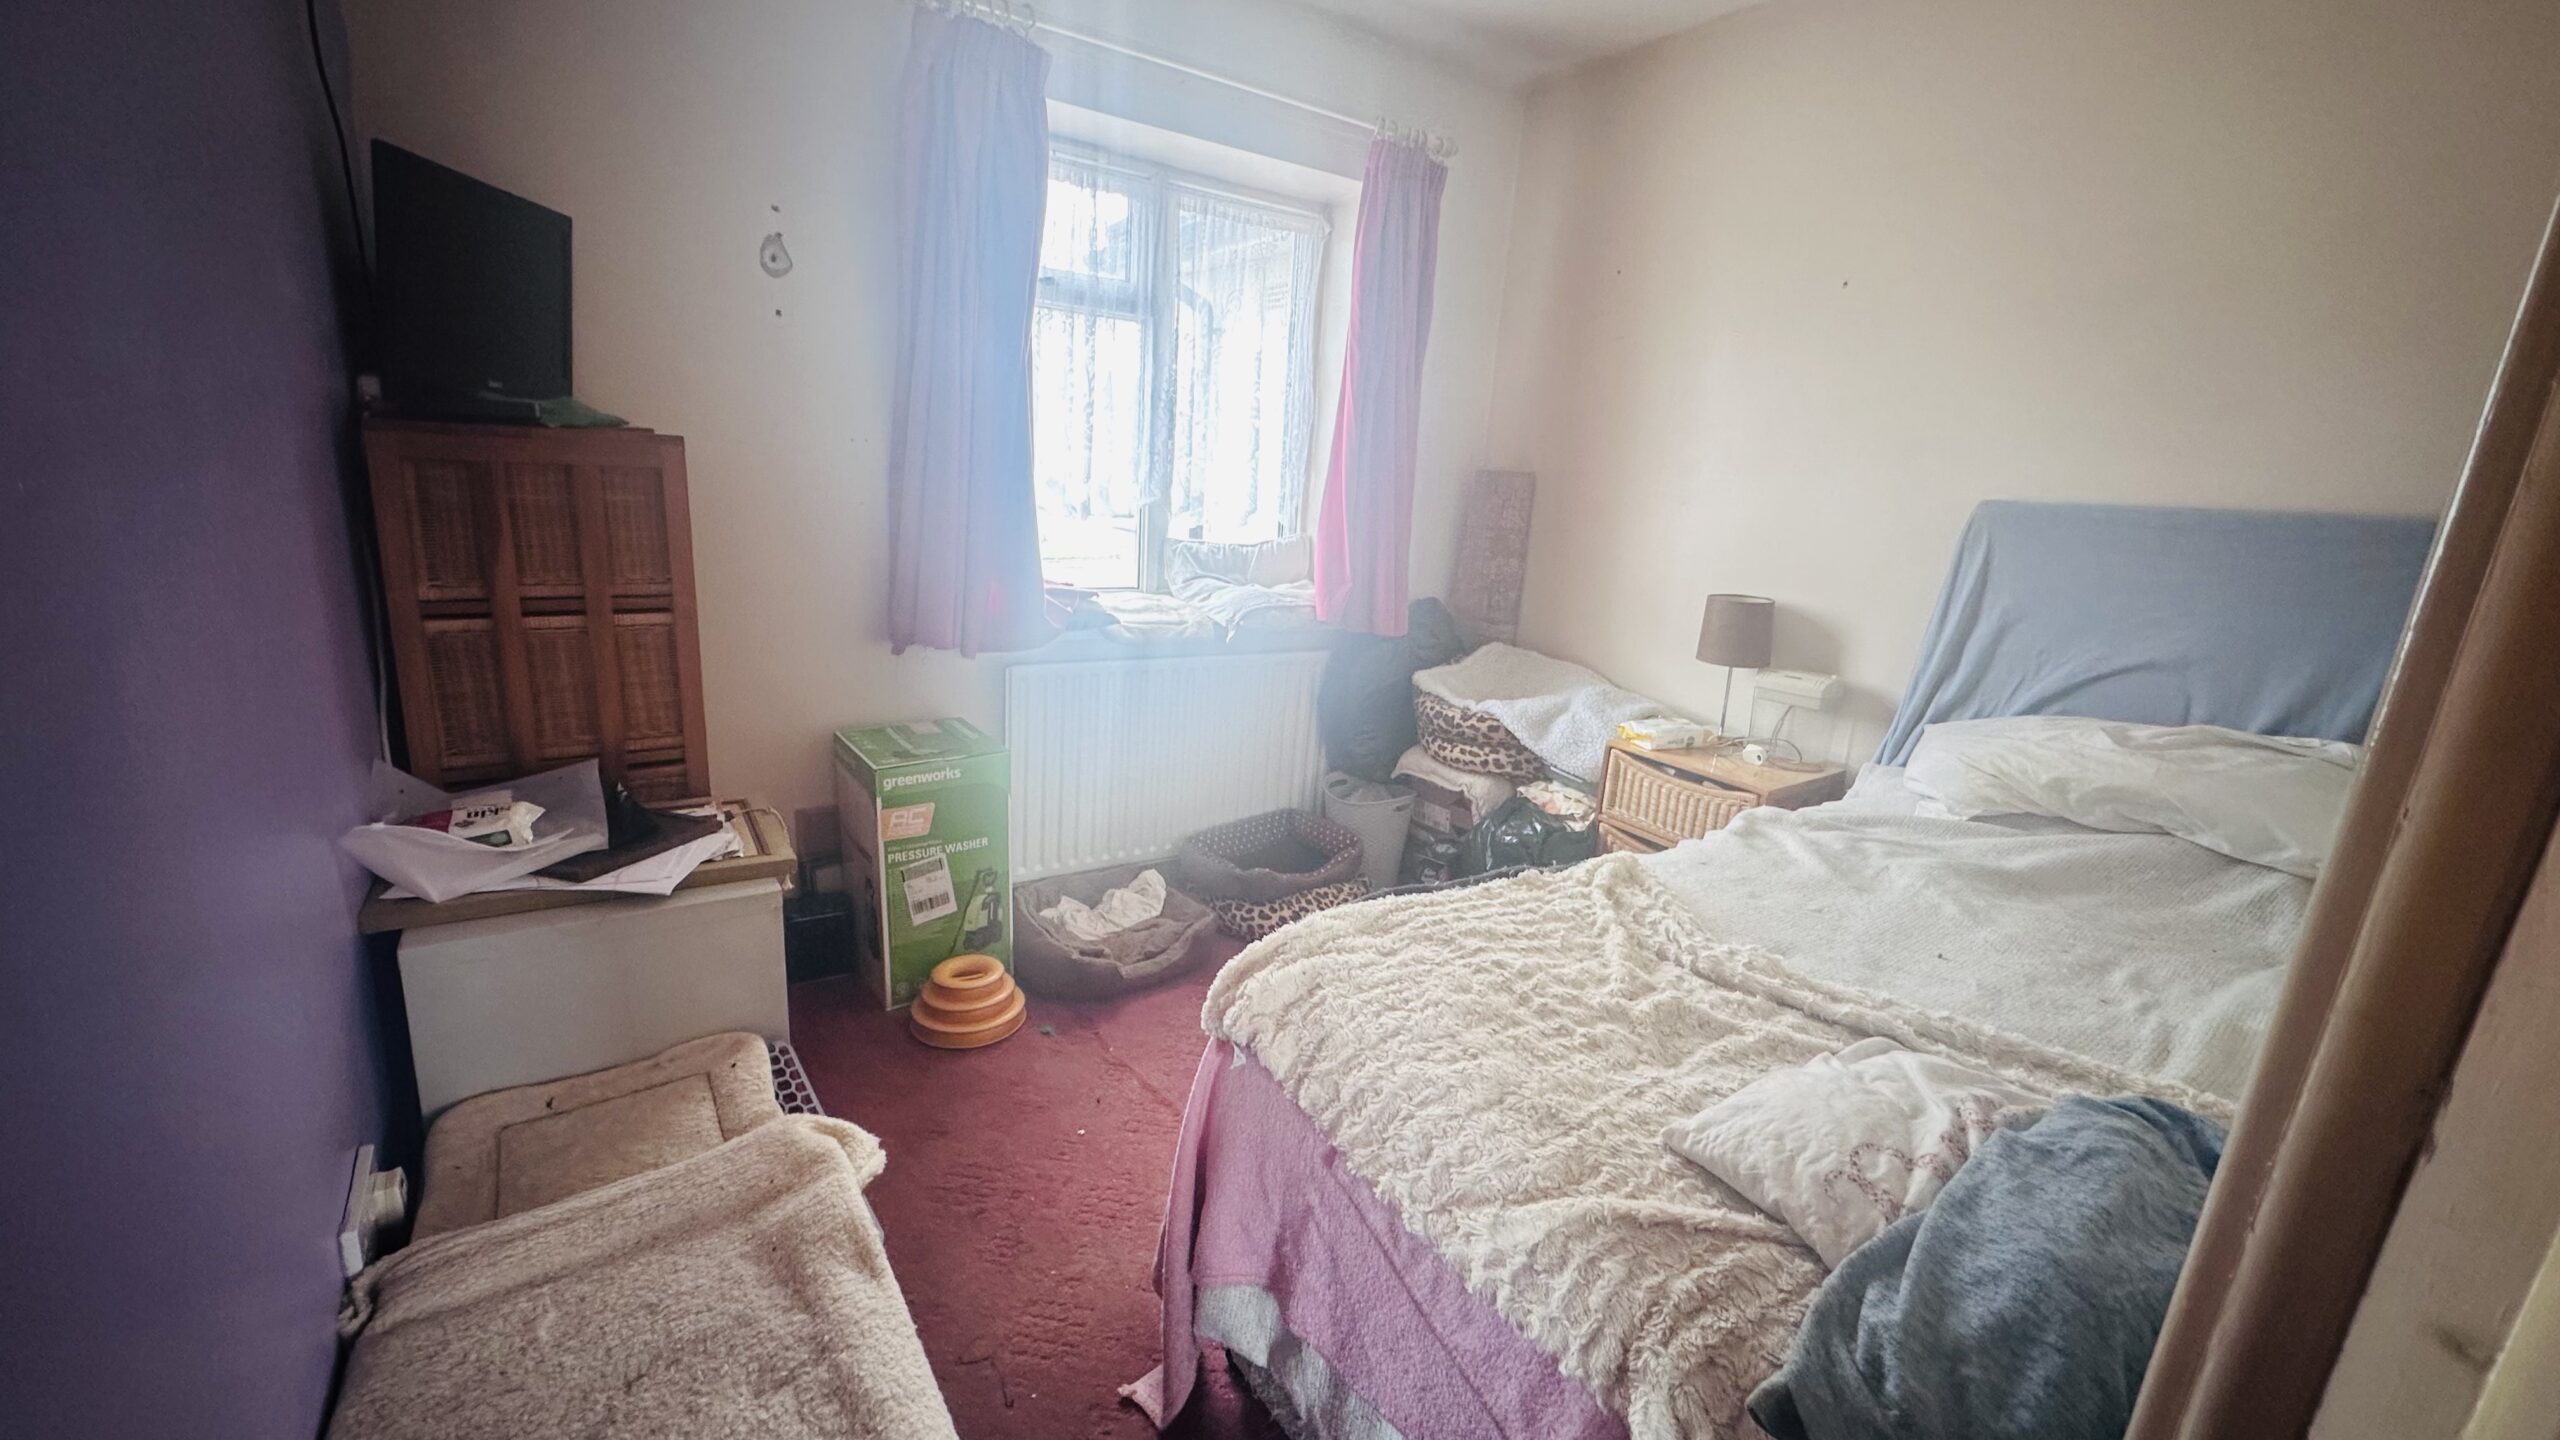
This second bedroom is of good size and ample room for a full room of furniture, plain neutral decor and fitted carpet.
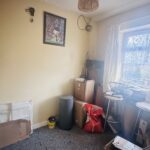
SINGLE BEDROOM
This single bedroom is still of good size and not your average box room, having neutral plain decor, fitted carpets and rear facing.
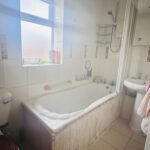
FAMILY BATHROOM
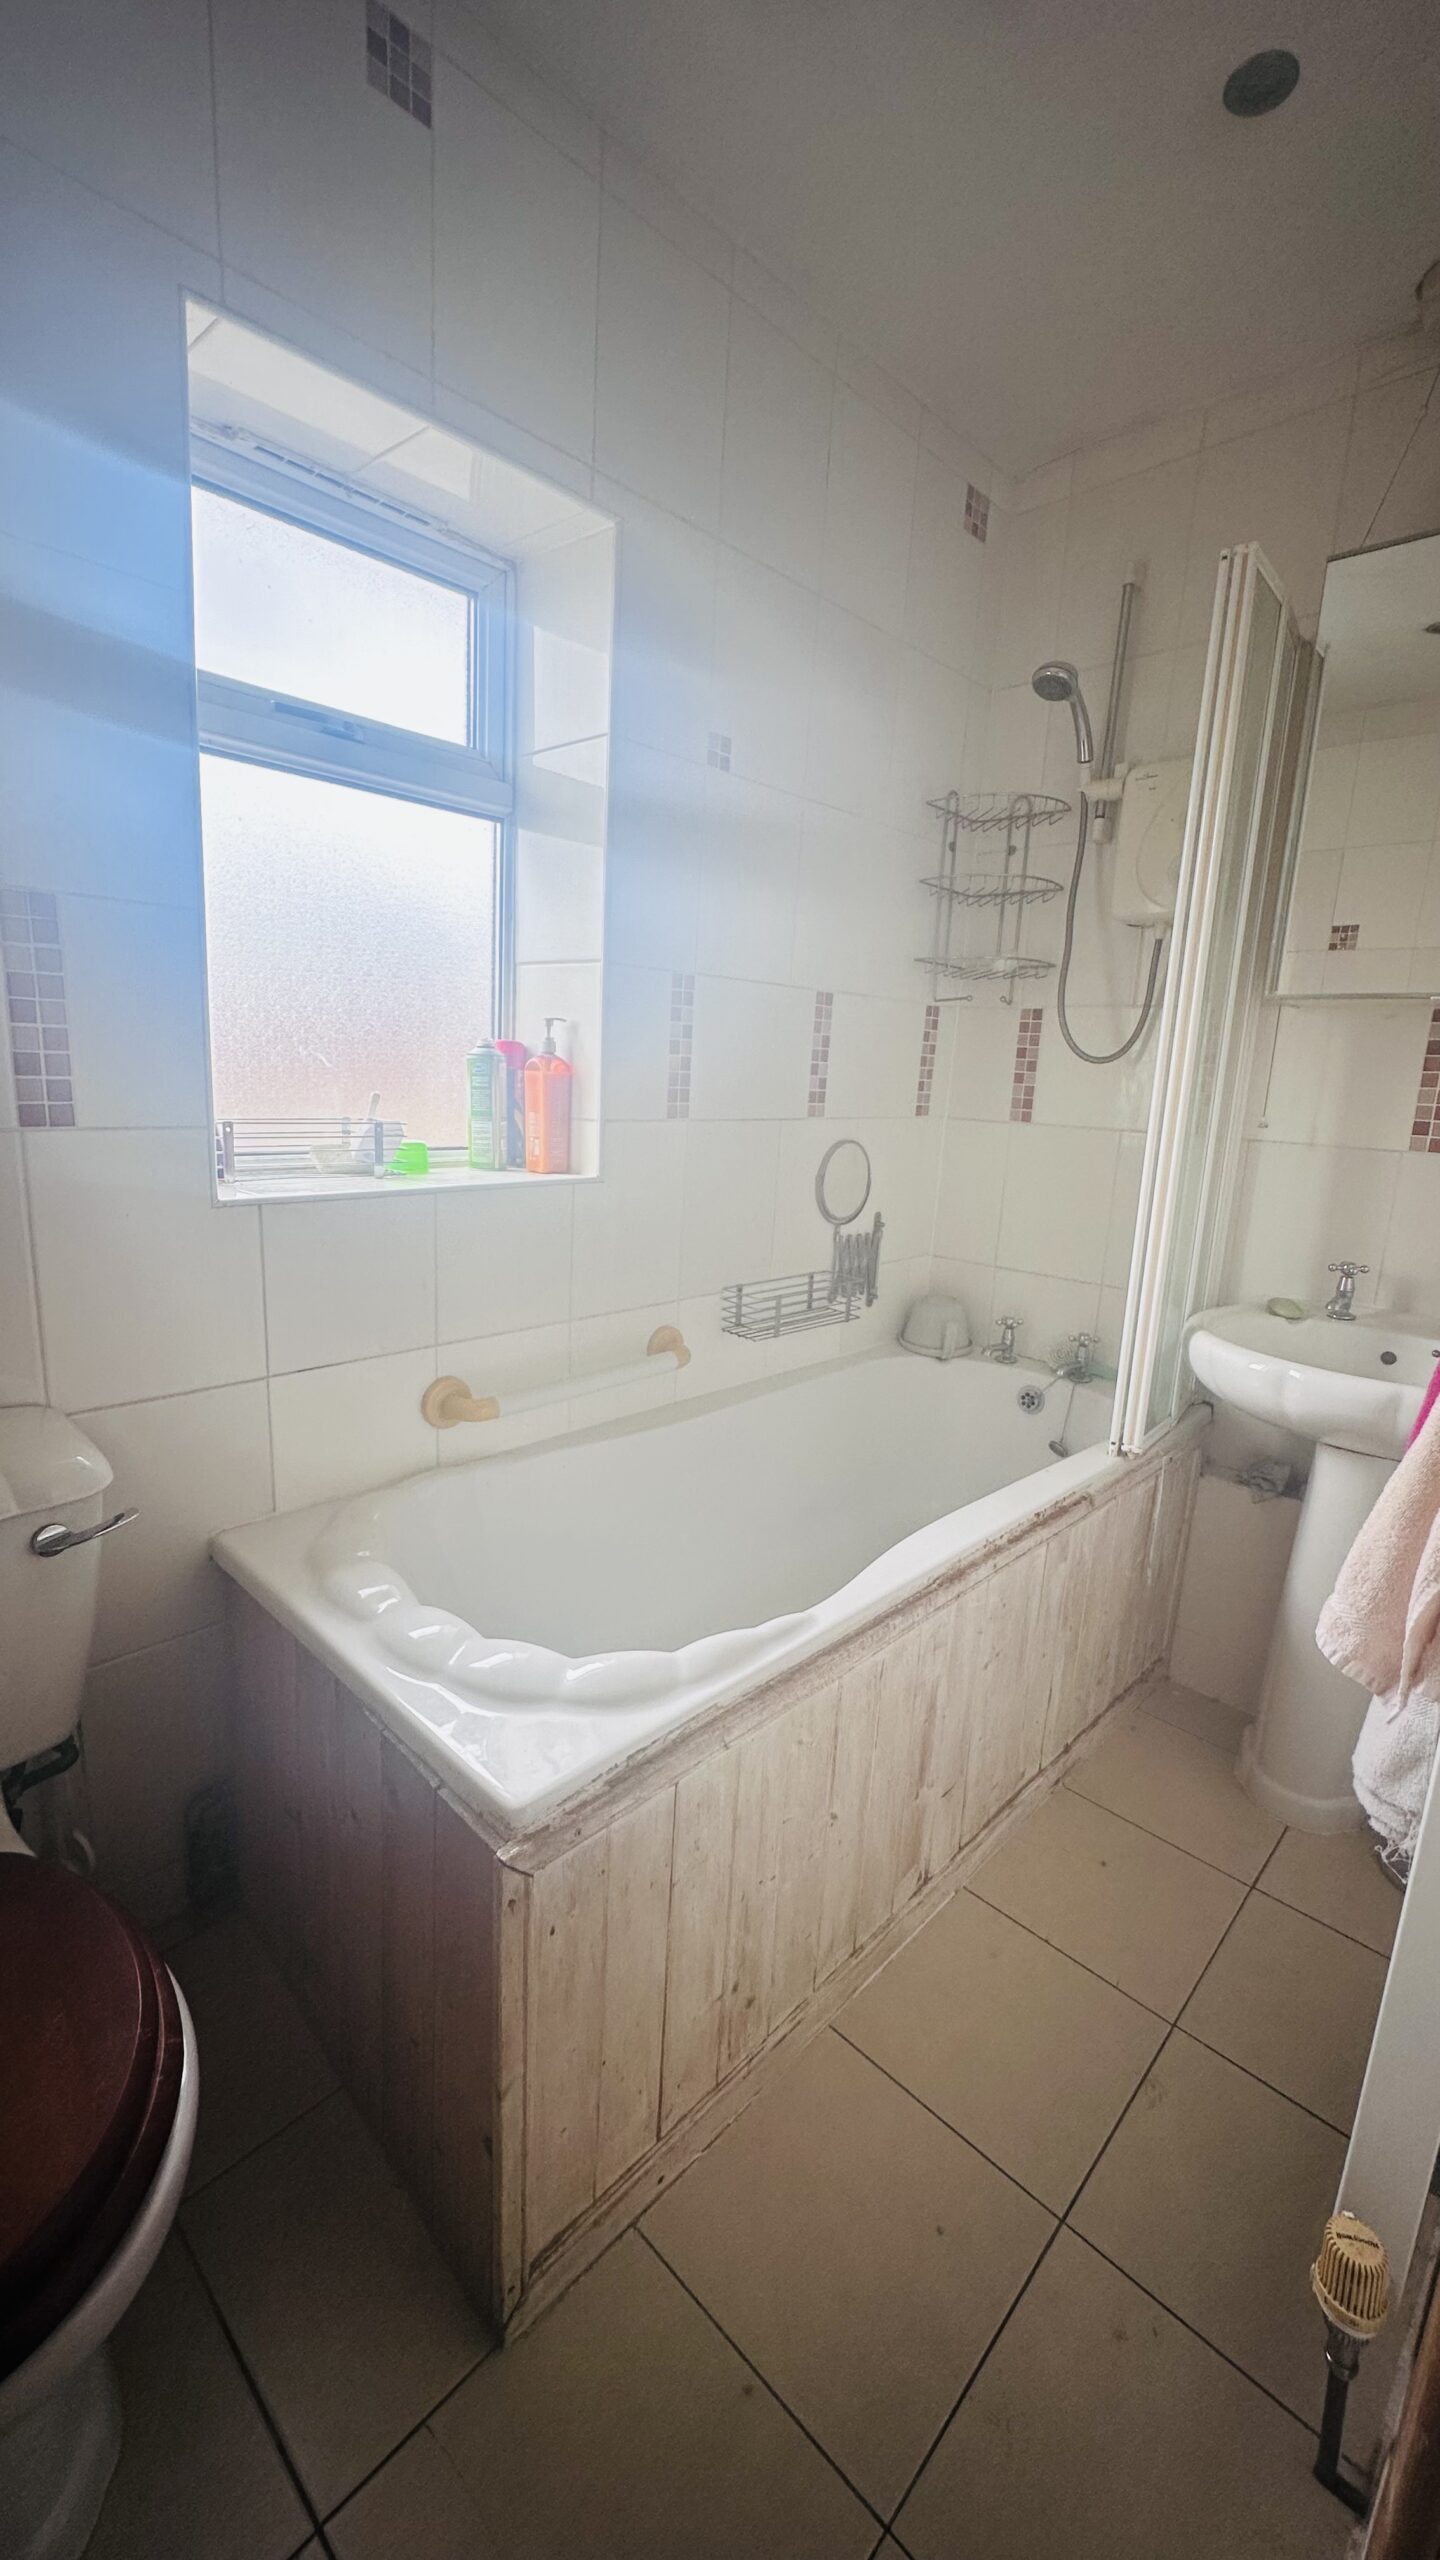
Having a three piece suite with electric over head shower, Bath has wooden cladding surround, Glass shower screen, upvc window,
Tiled flooring and tiled walls.
GARDEN
Compact garden with Grassed and hard standing areas.
EPC will be added shortly
IMPORTANT INFORMATION
Property mis description act (1991)
We have attached particulars and photographs as a guide only and are not to be taken as fact or evidence or to be taken as any sort of contractual evidence.
We have not tested any of the contents, services, fixtures or fittings so we cannot verify that they are in working order or fit for purpose.
No structural survey has been sought by ourselves, buyers are advised to seek their own professional advise.
References to the tenure of the property are supplied by the sellers information only. No legal title has been sought by the agent, the buyer is advised to obtain this verification from a solicitor.
Buyers must satisfy themselves by inspecting the property or otherwise as to the correctness of this.
We believe this to be freehold but again buyer is advised to verify these details by seeking professional advise from a solicitor. Buyers ID and funds checks will be conducted once an offer has been made and
provisionally accepted. The cost for this check is £35 per person and will need to be
paid in advance for the sale to progress.